376 Ridgeline Drive, Lakeside, MT 59922
- $2,395,000
- 4
- BD
- 4
- BA
- 5,312
- SqFt






- List Price
- $2,395,000
- Price Change
- ▼ $300,000 1789965207
- MLS#
- 30076571
- Status
- ACTIVE
- County
- Flathead
- City
- Lakeside
- Subdivision
- Eagle Crest
- Bedrooms
- 4
- Bathrooms
- 4
- Half-baths
- 1
- Living Area
- 5,312
- Acres
- 0.56
- Property Subtype
- Single Family Residence
Property Description
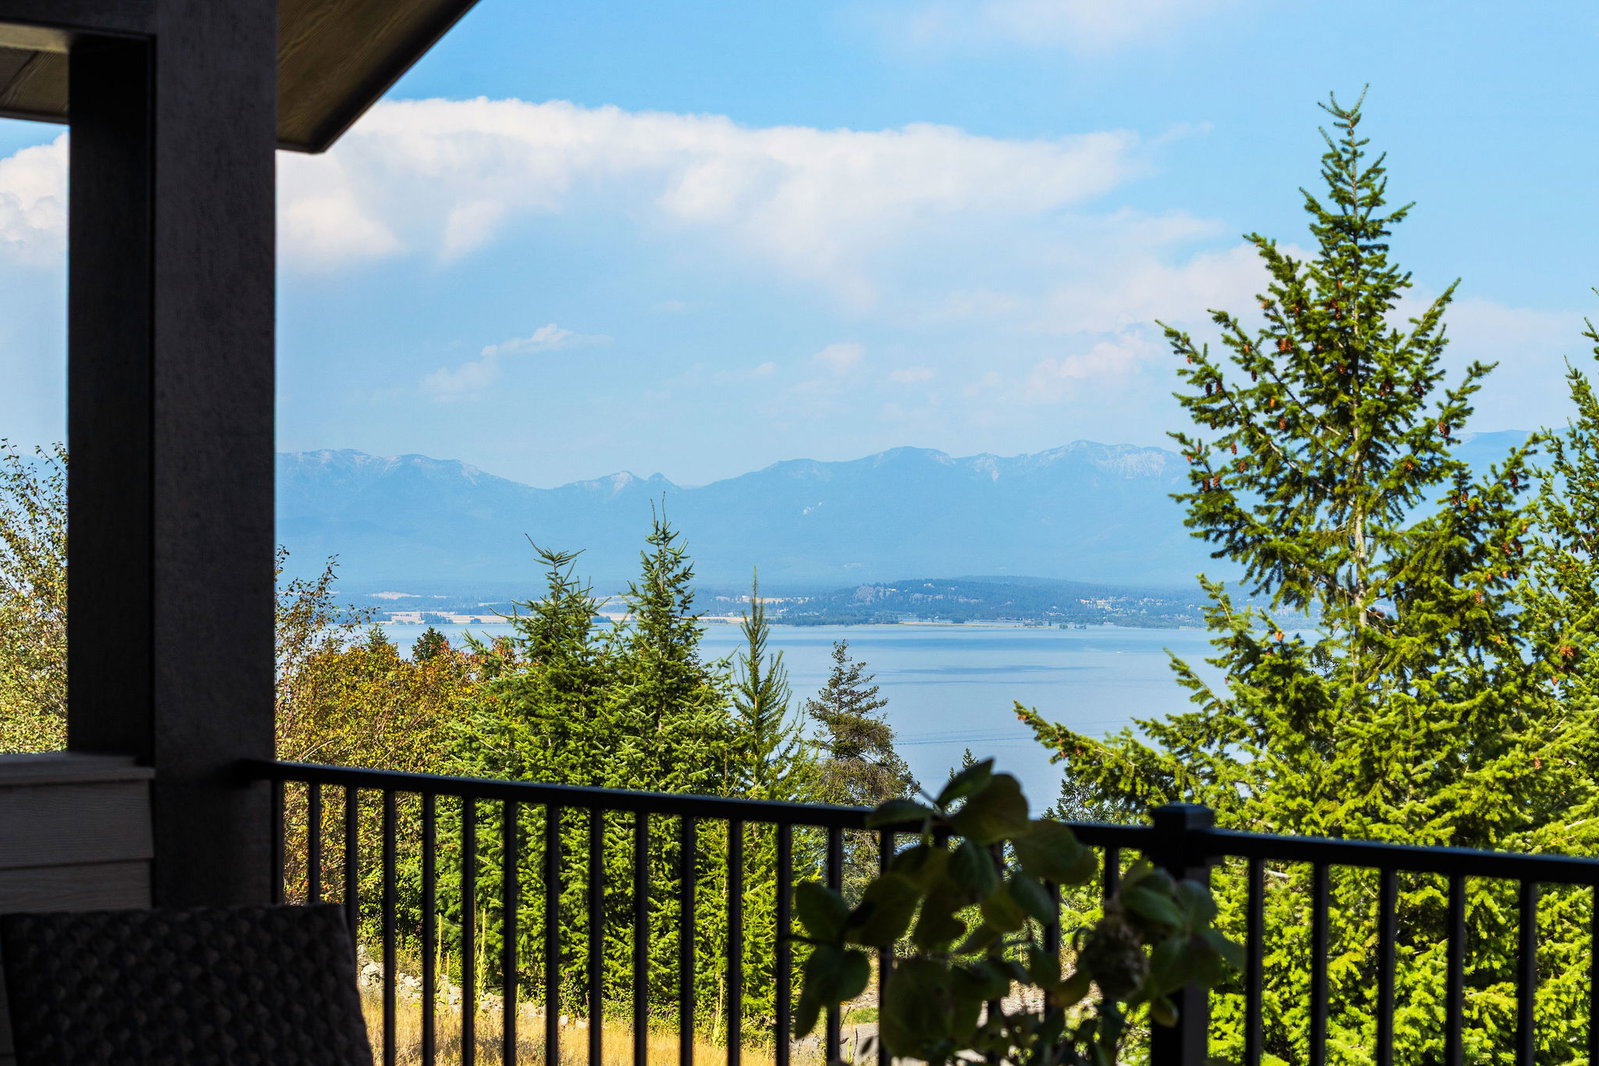
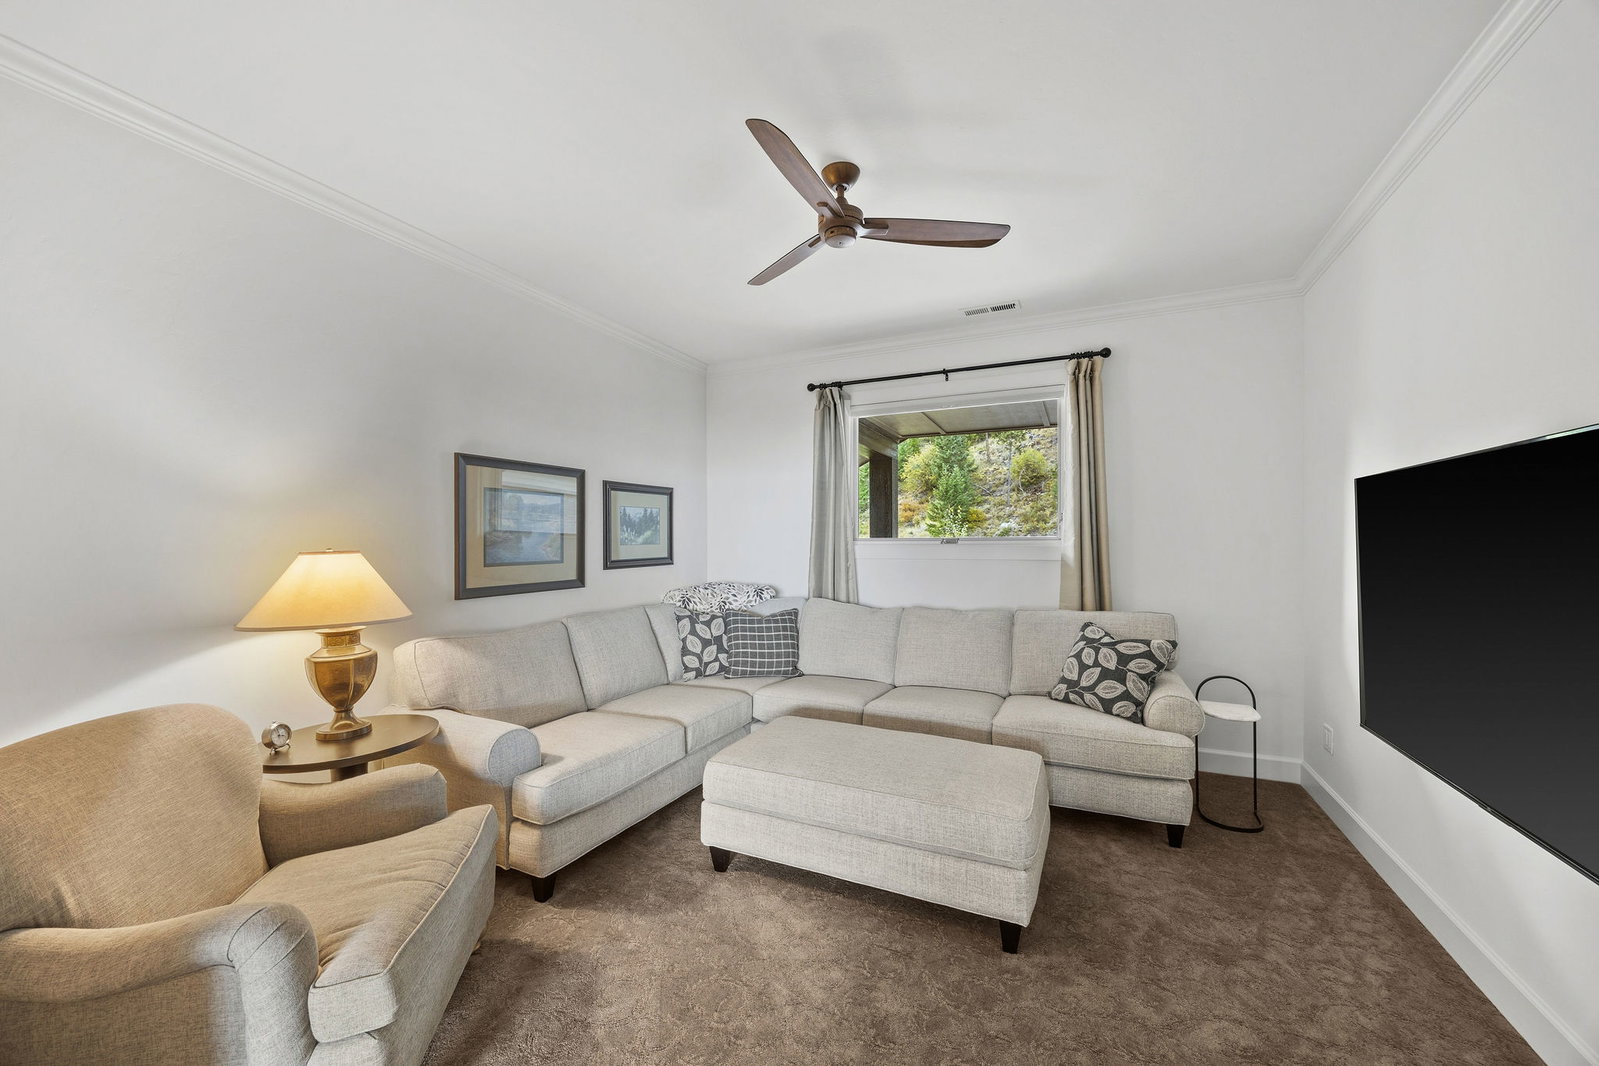
Four-season Montana living with spectacular Flathead Lake and mountain views. Set on an elevated, beautifully landscaped half-acre within the private gated community of Eagle Crest, this exceptional 2023-built home offers the space, privacy and scenery of a much larger property - without the maintenance. It is an ideal lock-and-leave setting for owners who would rather spend their time enjoying everything Lakeside and Flathead Lake have to offer. From summer days on the lake to winter mornings at nearby Blacktail Mountain Ski Area, recreation is just minutes from your door. Keep your boat nearby at the Lakeside marina and enjoy boating, fishing, paddling and endless summer days on Flathead Lake, then transition into fall hiking and winter skiing. Montana living is made even easier by an exceptional 1,756-square-foot heated 4+ car garage, providing room for vehicles, boat, side-by-sides and all the recreational gear that comes with the Montana lifestyle. Two oversized 18' x 8' garage-doors, radiant heat, epoxy flooring, built-in cabinetry and pre-wiring for an EV charging station make it equally suited for recreation, storage and everyday use. Designed to take full advantage of its elevated setting, the 5,312-square-foot, 4-bedroom, 3.5-bath residence captures sweeping lake and mountain views from both levels. The main level is designed for easy single-level living, with an open great room and kitchen, primary suite with generous walk-in closet, private laundry and infrared sauna, plus an additional bedroom suite. Two gas fireplaces add warmth and ambiance, while a separate den/study provides a quiet retreat. Outdoor living is equally impressive. A nearly 500-square-foot covered deck extends the main living area and provides an exceptional setting for entertaining, dining or simply taking in the changing light over Flathead Lake... The walkout lower level opens to a spacious patio and includes two additional bedrooms, full bath, expansive family/recreation room, kitchenette and flexible bonus space - ideal for a home theater, gym, studio or hobbies. Additional features include radiant heat throughout the home and garage, Pella windows, central vacuum with hidden hose storage, backup generator, landscape sprinkler system and a 1,000-gallon underground propane tank. Nearly new construction, extraordinary views, exceptional recreational storage and a manageable property in one of Montana's most desirable gated communities - created for spending less time maintaining a Montana home and more time enjoying Montana.
/u.realgeeks.media/movetomontananow/Logo_1-min.png)
Additional Information
- Days on Market
- 34
- Year Built
- 2023
- Style
- Modern, Ranch
- Stories
- 1
- Interior Features
- Fireplace, Main Level Primary, Open Floorplan, Sauna, Walk-In Closet(s), Central Vacuum
- Cooling
- Central Air
- Heating
- Electric, Hot Water, Propane, Radiant Floor, Wall Furnace
- Exterior Features
- Propane Tank - Owned
- Roof
- Asphalt
- Garage Spaces
- 5
- Hoa Fee
- $2,500
Mortgage Calculator
Listing courtesy of Listing Agent: Gregory R LeFevre | greg@flatheadlakerealestate.com from Listing Office: Flathead Lake RE Advisors LLC.
 IDX information provided courtesy of the Montana Regional MLS, LLC. IDX information is provided exclusively for consumers' personal, non-commercial use, and it may not be used for any purpose other than to identify prospective properties consumers may be interested in purchasing. The data is deemed reliable but is not guaranteed accurate by the MLS.