342 Mathew Bird Circle, Bozeman, MT 59715
- $1,975,000
- 4
- BD
- 4
- BA
- 3,488
- SqFt




- List Price
- $1,975,000
- MLS#
- 411477
- Status
- PENDING
- County
- Gallatin
- City
- Bozeman
- Subdivision
- West Meadow
- Bedrooms
- 4
- Bathrooms
- 4
- Half-baths
- 1
- Living Area
- 3,488
- Acres
- 0.32
- Property Subtype
- Single Family Residence
Property Description
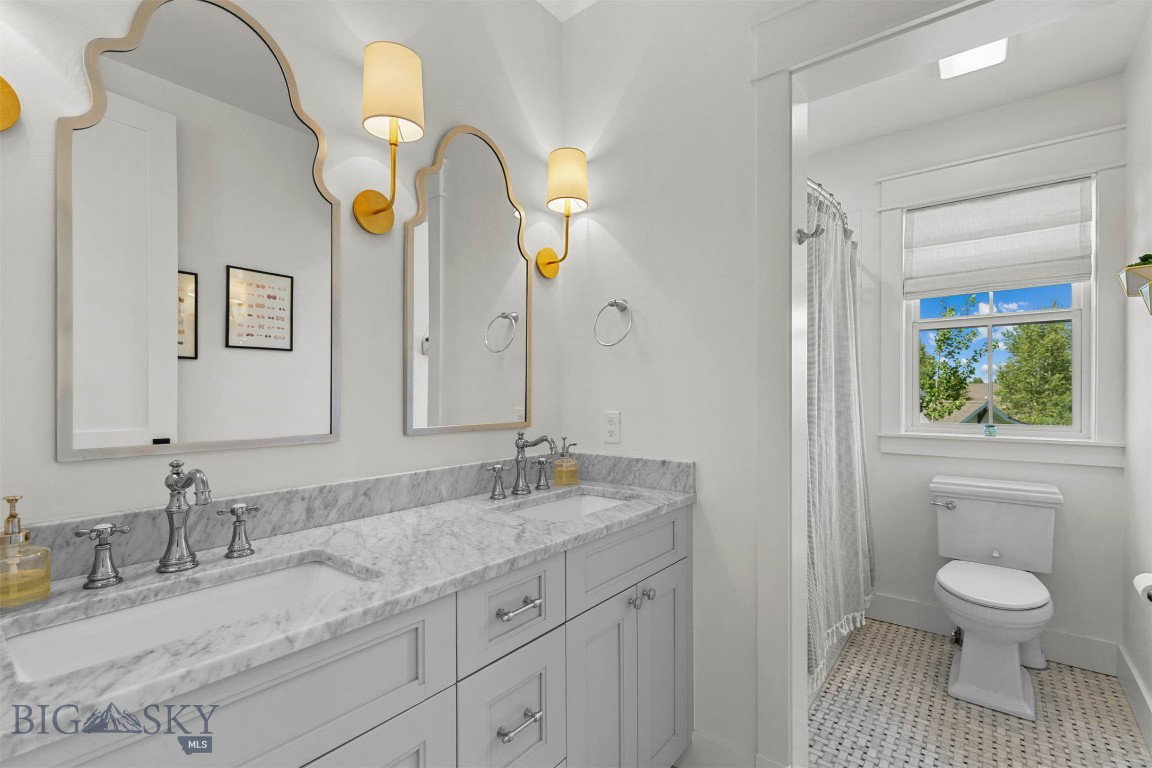
THOUGHTFUL DESIGN. ELEVATED LIVING. LASTING VALUE. This residence offers a rare blend of architectural detail, curated finishes, and thoughtful livability. Designed for both comfort and long-term value, the home stands apart through its craftsmanship, natural light, and cohesive design. From the moment you arrive, the home establishes a strong sense of quality and intention. A striking entry with modern glass and steel doors and architectural wood detailing sets the tone throughout. Inside, wide-plank white oak flooring, 10-foot ceilings, and 8-foot solid-core doors create a level of scale and refinement rarely found in typical construction. Abundant windows flood the home with natural light, enhancing openness and connection to the surrounding landscape. At the center of the home, the kitchen is both functional and visually impressive. An oversized island anchors the space alongside a 48" Italian Hallman gas range, custom vent hood, imported Italian marble, full-height designer tile, and extensive custom cabinetry. A thoughtfully designed pantry provides good storage, while a farmhouse sink framed by three windows captures mountain views. The main living area was intentionally designed as a gathering space, centered around a gas fireplace with marble surround and flanked by custom built-ins that add warmth and function. The primary suite offers a private retreat with custom wood ceiling detail and a spa-inspired bath featuring a cast iron soaking tub, dual vanity areas, and a separate water closet. It's finished out with a customized walk-in closet. Upstairs, flexibility continues with a private guest suite with ensuite bath, two additional bedrooms with customized closet systems, and a versatile, light-filled family room adaptable for guests, recreation, work, or additional living space. Practical spaces throughout the home have been elevated with equal care, including a custom mudroom with built-in storage, a well-appointed laundry room with folding workspace and utility sink, curated lighting, and thoughtfully selected window treatments. Outdoor living is equally considered with a wrap-around covered porch, landscaped privacy tree line, three-car garage, additional parking, that enhances the home’s clean exterior presentation. Every structural and finish selection works together to create a cohesive, well-executed home offering enduring high quality and lasting value.
/u.realgeeks.media/movetomontananow/Logo_1-min.png)
Additional Information
- Days on Market
- 26
- Year Built
- 2019
- Stories
- 2
- Builder Name
- Sherwood Construction
- Interior Features
- Fireplace, Vaulted Ceiling(s), Walk-In Closet(s), Window Treatments
- Cooling
- Central Air, Ceiling Fan(s)
- Heating
- Heat Pump
- Exterior Features
- Sprinkler/Irrigation, Landscaping
- Roof
- Asphalt, Metal
- Garage Spaces
- 3
- Hoa Fee
- $200
- HOA Fee Frequency
- Quarterly
Mortgage Calculator
Courtesy of Toni Neal with Mosaic Montana Real Estate.