206 Aspen Loop, Butte, MT 59701
- $444,000
- 3
- BD
- 3
- BA
- 2,036
- SqFt




- List Price
- $444,000
Property Description
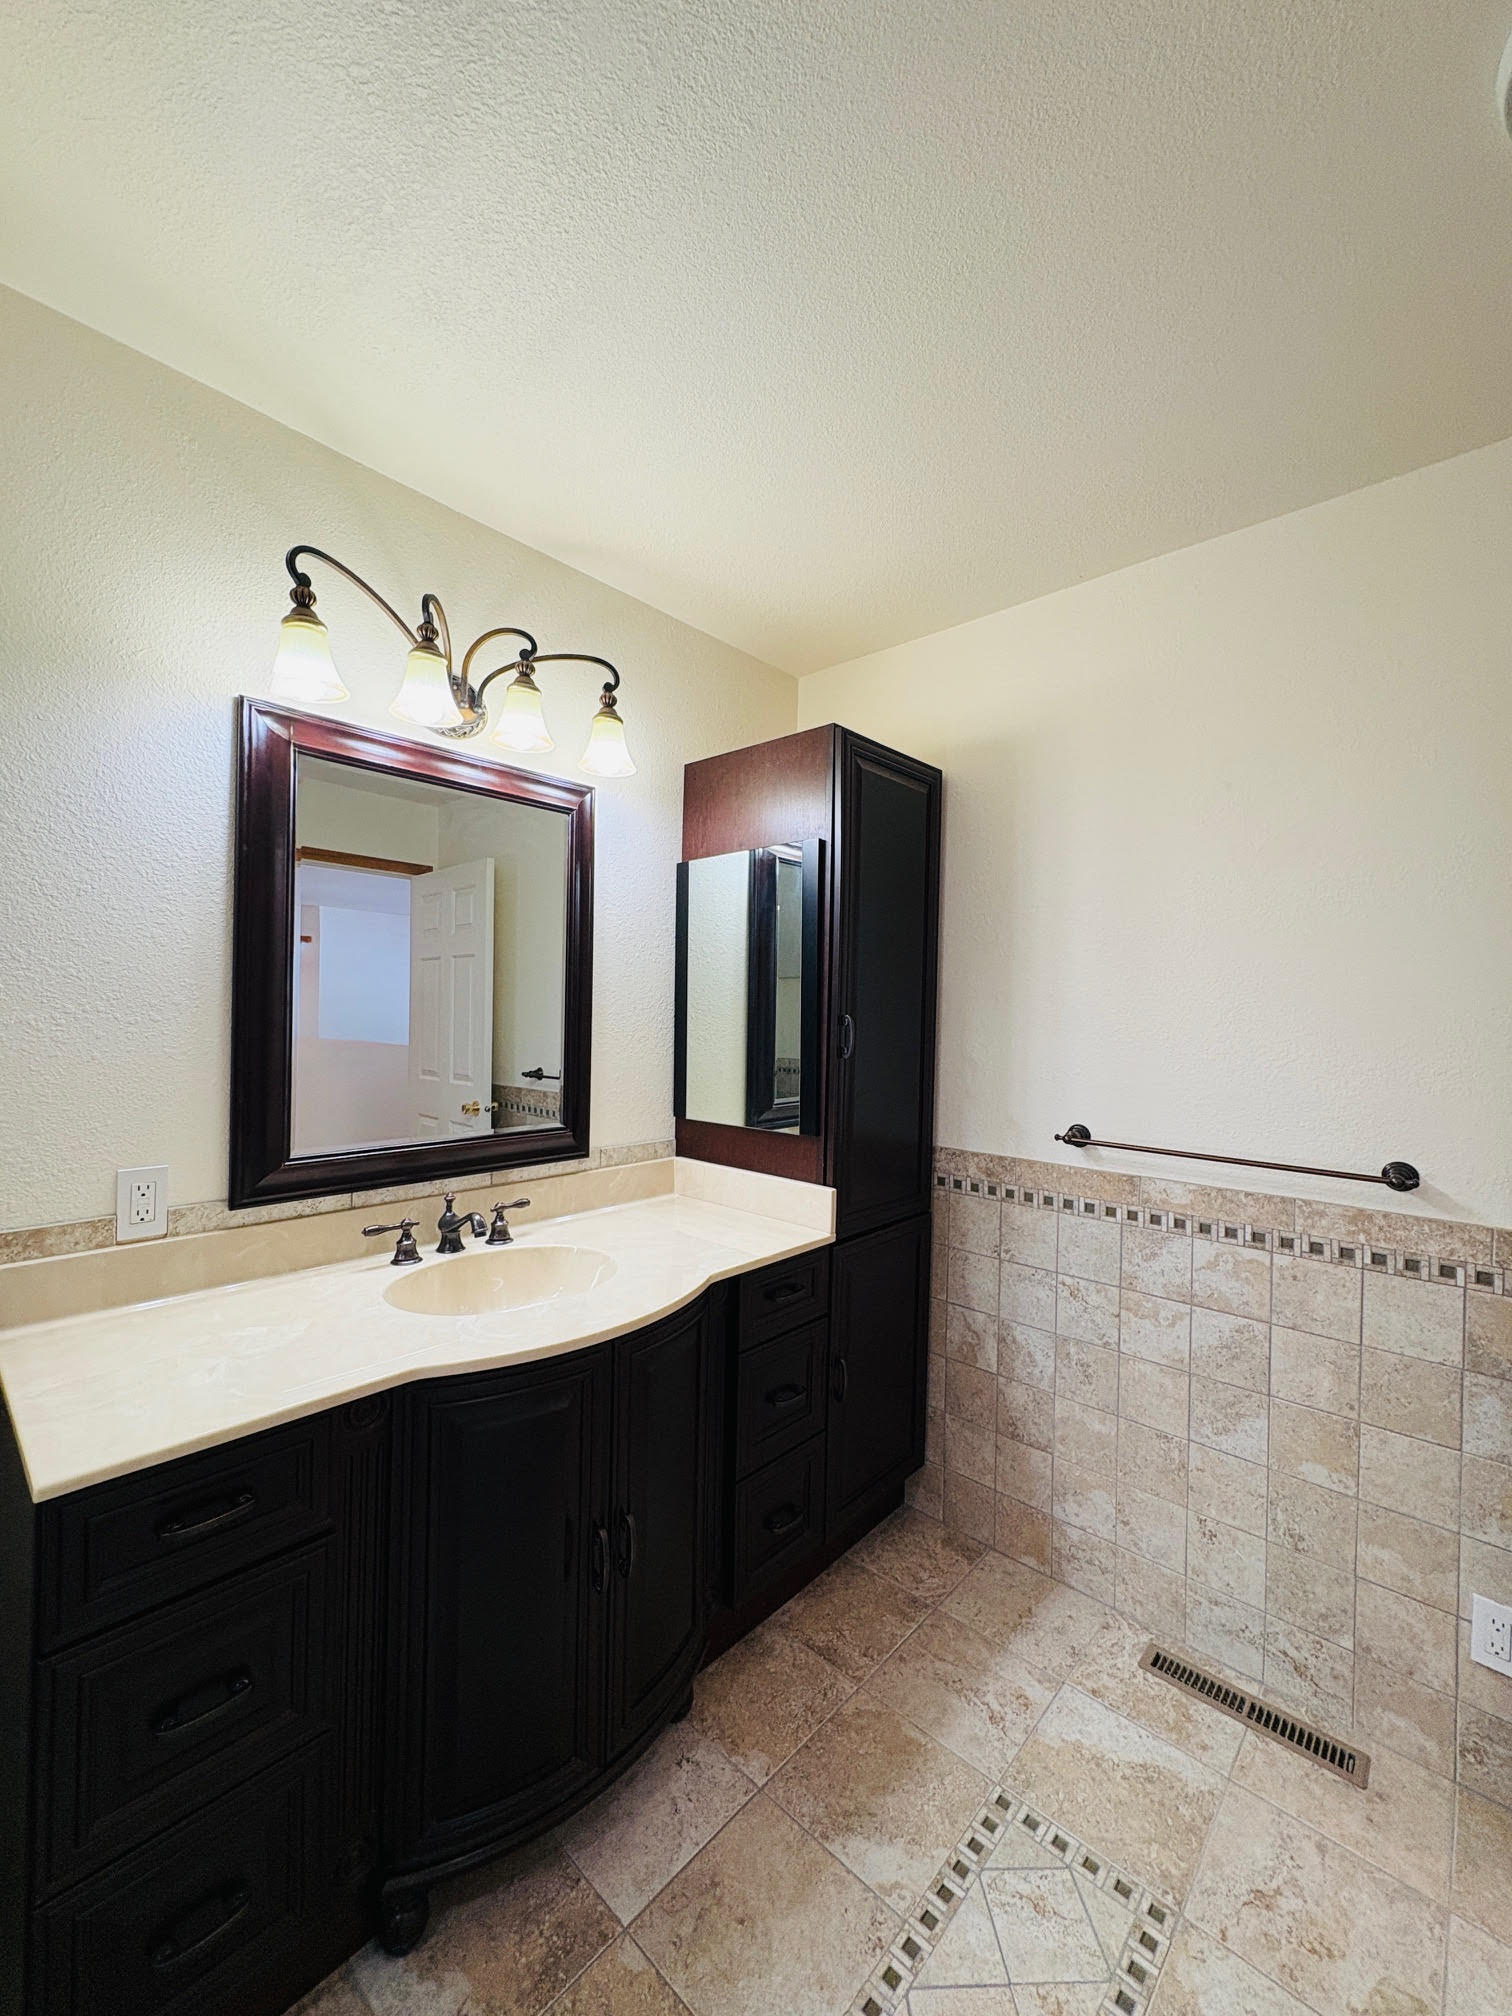
Move-in ready; this Townhouse will not last long as it is in a desired area. Townhouse offers a spacious main floor with great east windows, gas fireplace, dining area with access to the back deck, spacious kitchen with lots of cabinets and all appliances. Garage is directly attached to the townhouse and offers additional storage. The Primary suite is located on the main floor with its own walk-in closet and full bathroom. A half bath is also located on the main floor with a laundry area. There is a remote for the upper window treatments and the ceiling fan. The upper level offers an updated bathroom with a walk-in bathtub with a quick drain feature. 2 bedrooms, an extra closet for additional storage plus a finished daylight storage room the full length of the upper level. Take the ease out of living as the HOA takes care of the yard maintenance, snow removal and exterior work. This package deal comes with 2 air conditioner units, flat screen tv, remotes for the upper shades, a fresh stained deck and is move in ready. This home is close to the golf course as well. Come home to 206 Aspen loop and enjoy all that southwest Montana has to offer
/u.realgeeks.media/movetomontananow/Logo_1-min.png)
Mortgage Calculator
Listing courtesy of Listing Agent: Russ W Schwandt | russ@montanainvestments.us from Listing Office: Mountain View Real Estate.
 IDX information provided courtesy of the Montana Regional MLS, LLC. IDX information is provided exclusively for consumers' personal, non-commercial use, and it may not be used for any purpose other than to identify prospective properties consumers may be interested in purchasing. The data is deemed reliable but is not guaranteed accurate by the MLS.