11720 Gopher Drive, Missoula, MT 59808
- $799,000
- 6
- BD
- 4
- BA
- 4,224
- SqFt




- List Price
- $799,000
- Price Change
- ▼ $25,000 1787094074
- MLS#
- 30068989
- Status
- ACTIVE UNDER CONTRACT
- County
- Missoula
- City
- Missoula
- Bedrooms
- 6
- Bathrooms
- 4
- Living Area
- 4,224
- Acres
- 2.96
- Property Subtype
- Single Family Residence
Property Description
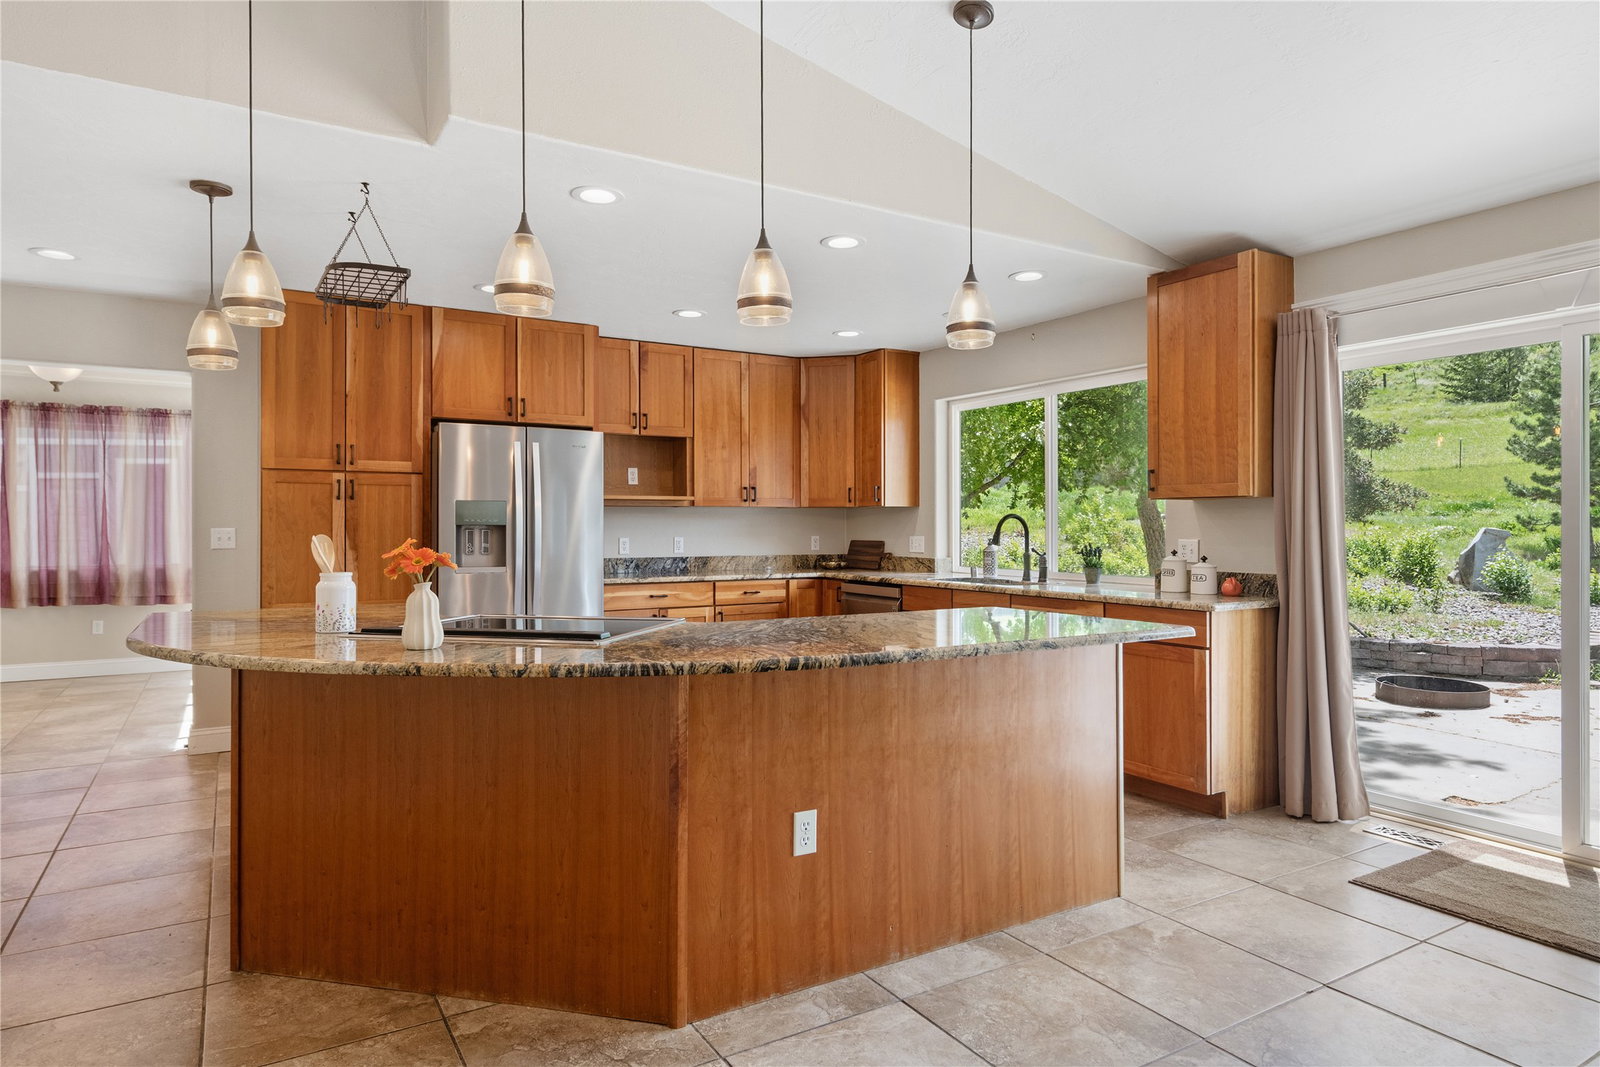
Set on 2.96 acres, this exceptional 6 BD/4 BA home offers a rare combination of space and flexibility with room for everyday living, guests, multigenerational households, or a home-based business. The main level welcomes you with a light-filled, open-concept living space featuring vaulted ceilings and tile flooring throughout. The kitchen anchors the home with a generous island, pendant lighting, shaker-style cherry cabinets, granite countertops, and newer stainless appliances. A dedicated dining area opens to the back patio, creating an easy connection to outdoor living. The spacious primary suite is a true retreat, featuring 10-ft ceilings, abundant natural light, new flooring, and an updated ensuite bath. Two large walk-in closets and a private office/flex space add everyday functionality, while a dedicated laundry room and direct patio access complete the suite. The lower level expands the home with 3 additional bedrooms, a full bath, and bonus kitchen, along with garden-level windows and a walk-out entrance. New flooring, newer range and refrigerator, updated cabinetry, and a glass-door walk-in shower make this space comfortable and move-in ready. Whether you envision multigenerational living, guest accommodations, a second living area, or extended-stay space, this flexible level offers options to fit your needs. Adding even more versatility is a private guest studio with its own separate exterior entrance. Fully self-contained, it includes a full kitchen, bathroom with custom tile shower, and its own washer and dryer—ideal for guests. Outside, 2.96 acres provide room to spread out and enjoy Montana living, with a large concrete patio and fire pit, sheds and lean-tos for storage, a fenced garden area, and dedicated dog yards. With 6 bedrooms, multiple living spaces, two kitchens, a private guest studio, and nearly 3 acres, this property offers exceptional flexibility and opportunity—all in one home. Also listed as a 3 BD/4 BA, MLS #30076968.
/u.realgeeks.media/movetomontananow/Logo_1-min.png)
Additional Information
- Days on Market
- 132
- Year Built
- 1995
- Style
- Other
- Interior Features
- Main Level Primary, Open Floorplan, Vaulted Ceiling(s), Walk-In Closet(s)
- Cooling
- Ductless, Window Unit(s)
- Heating
- Forced Air, Fireplace(s), Gas, Stove
- Roof
- Composition
- Garage Spaces
- 2
Mortgage Calculator
Listing courtesy of Listing Agent: Cindy Waltz | cindywaltz@gmail.com from Listing Office: Ink Realty Group.
 IDX information provided courtesy of the Montana Regional MLS, LLC. IDX information is provided exclusively for consumers' personal, non-commercial use, and it may not be used for any purpose other than to identify prospective properties consumers may be interested in purchasing. The data is deemed reliable but is not guaranteed accurate by the MLS.